Steven Rental Works · Rental planning guide · September 28, 2026
Start with a measured location
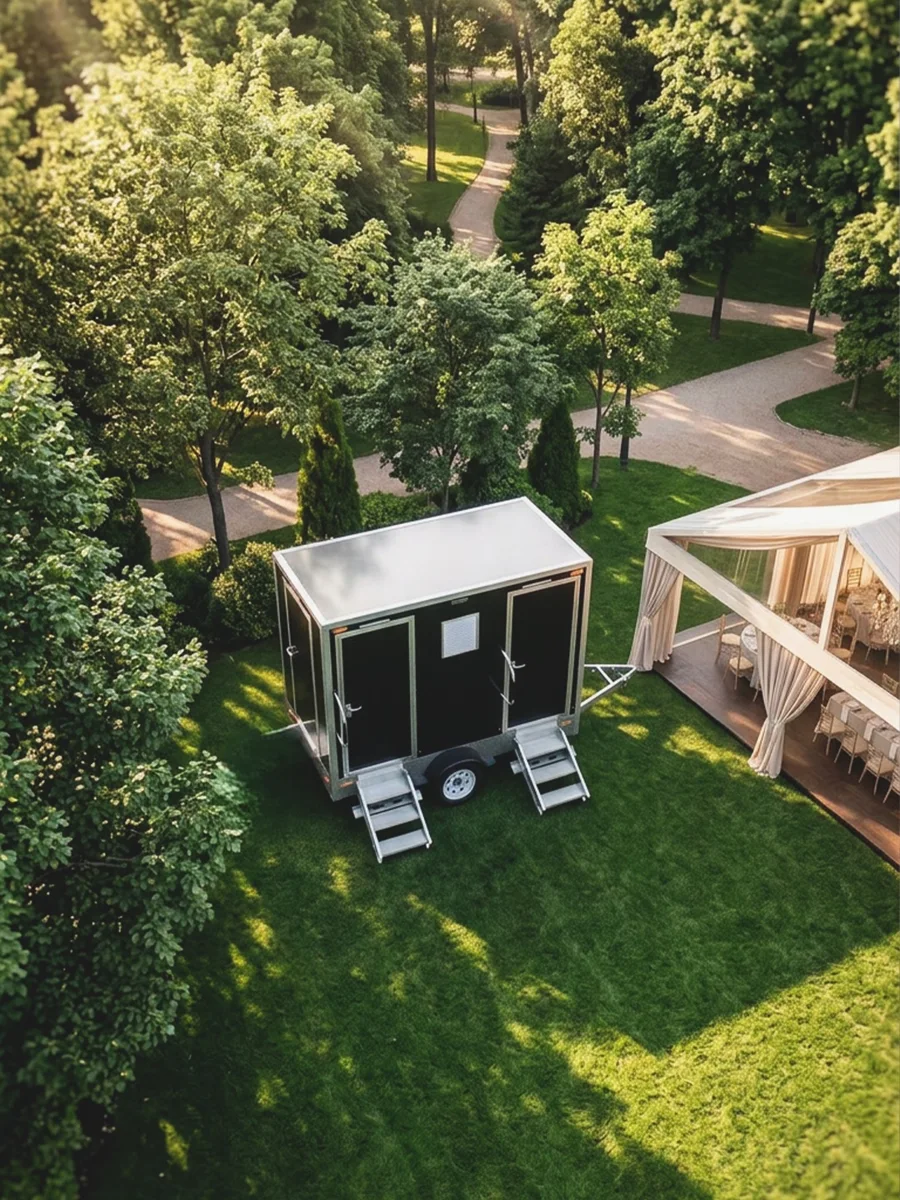
A “14-foot trailer” label does not mean the complete setup fits in a 14-foot space. The tongue, steps, leveling equipment and guest approach occupy additional room. Obtain the full deployed dimensions of the proposed model.
Separate vehicle access from guest access
The tow vehicle needs a workable entrance and maneuvering area. Guests need a different kind of route: a clear path, suitable surface and appropriate lighting. Finalize both before tents, parked cars or catering equipment are placed.
Get the utility requirements in writing
Send the rental team details of available power and water. Ask for the exact circuits, voltage, amperage, connector types and permitted connection distances. Discuss generators or temporary water systems if the site does not have suitable connections.
Do not rely on a general statement that an extension cord is fine. The assigned model and electrical loads determine the connection requirements.
Plan accessibility separately from aesthetics
A finished interior and air conditioning do not make a stepped trailer accessible. Discuss an accessible trailer or a suitable portable unit, plus a firm route and the space needed at the entrance. Confirm the venue’s event plan.
For outdoor Arvada receptions
Ask how the surface will hold up if conditions change. A garden location may look ideal before tents and foot traffic arrive, but the service approach still has to work at collection time. Keep the restroom route away from obstructed loading areas.
Confirm the final schedule
Record delivery access, the ready-by time, event end and collection availability. Arrange service for multi-day use and check any holiday limitations. If the venue locks the gate after the reception, make an access arrangement for pickup.
Compare trailer reference specifications or wedding rental planning.